Enhancing Design Efficiency with Modern CAD Drafting Solutions

When I first started working with design projects, I quickly realized how much time and effort traditional drafting methods could consume. Sketching by hand, making corrections, and redrawing plans felt like a never-ending cycle. That’s when I discovered the power of modern CAD drafting solutions. These tools have transformed the way I approach design, making the process faster, more accurate, and far less stressful.
In this post, I want to share how embracing CAD drafting can boost your design efficiency. Whether you’re planning a home renovation, managing a construction project, or running a small business, these insights will help you understand the benefits and practical applications of CAD drafting.
Why Modern CAD Drafting Solutions Matter
Modern CAD drafting solutions are not just about replacing pencil and paper. They represent a complete shift in how we visualize, plan, and communicate design ideas. Here’s why they matter:
Speed and Precision: CAD software allows you to create detailed drawings quickly. You can zoom in on specific areas, make precise measurements, and adjust designs without starting over.
Easy Revisions: Changes are inevitable in any project. With CAD, you can update your drawings instantly, saving hours or even days compared to manual redrawing.
Better Collaboration: Digital files are easy to share with contractors, architects, and clients. Everyone stays on the same page, reducing misunderstandings.
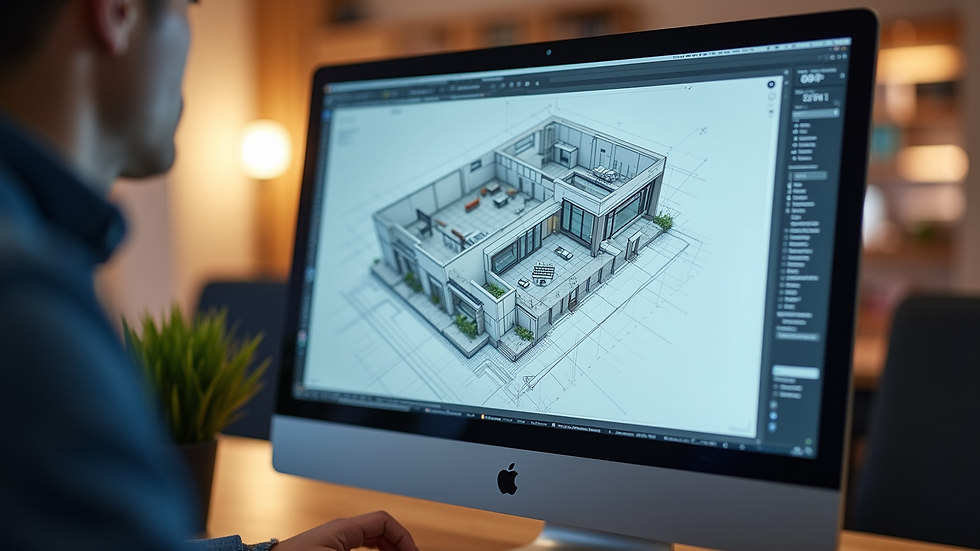
3D Visualization: Many CAD programs offer 3D modeling, helping you see how your design will look in real life before construction begins.
These advantages make CAD drafting an essential tool for anyone involved in design and construction.
How Modern CAD Drafting Solutions Improve Project Workflow
One of the biggest challenges in design projects is managing the workflow efficiently. Modern CAD drafting solutions streamline this process in several ways:
Template Use: You can create or use existing templates for common design elements. This saves time and ensures consistency across projects.
Layer Management: CAD software lets you organize different parts of your design on layers. For example, electrical plans, plumbing, and structural elements can be separated and viewed independently.
Automated Calculations: Many CAD tools automatically calculate areas, volumes, and other critical data, reducing errors and speeding up decision-making.
Integration with Other Tools: CAD files can often be imported into project management or construction software, creating a seamless workflow from design to build.
By adopting these solutions, you reduce bottlenecks and keep your project moving forward smoothly.
How Much Do CAD Drawings Cost?
Understanding the cost of CAD drawings is important when planning your project budget. The price can vary based on several factors:
Project Complexity: More detailed or larger projects require more time and expertise, increasing costs.
Type of Drawing: Floor plans, elevations, 3D models, and technical schematics each have different pricing.
Service Provider: Rates differ depending on the experience and location of the drafting service.
On average, you might expect to pay anywhere from $100 to $500 for basic CAD drawings. More complex projects can cost more, especially if you need multiple revisions or specialized details.
To get the best value, look for drafting services that offer clear pricing and understand your project needs. For example, cad drafting services oregon provide tailored solutions that fit various budgets while maintaining high quality.
Practical Tips to Maximize Efficiency with CAD Drafting
To get the most out of modern CAD drafting solutions, consider these practical tips:
Start with Clear Objectives: Define what you want to achieve with your drawings. Clear goals help avoid unnecessary revisions.
Use Standardized Symbols and Notations: This makes your drawings easier to understand for everyone involved.
Keep Your Files Organized: Name layers and files logically. This saves time when you or others need to find specific information.
Regularly Back Up Your Work: Protect your designs from data loss by saving copies in multiple locations.
Leverage Training Resources: Many CAD programs offer tutorials and support. Investing time in learning shortcuts and features pays off in efficiency.
By following these steps, you’ll reduce frustration and speed up your design process.

The Future of Design with CAD Drafting
Looking ahead, CAD drafting continues to evolve. New technologies like cloud-based collaboration, AI-assisted design, and virtual reality integration are making the process even more efficient and immersive.
For those involved in construction and design, staying updated with these trends is key. It means faster approvals, fewer errors, and better communication with all stakeholders.
If you want to simplify your project planning and ensure your designs are accurate and professional, embracing modern CAD drafting solutions is the way forward. Whether you’re a homeowner planning a remodel or a contractor managing multiple projects, these tools can make your work easier and more effective.
Partnering for Success in Your Design Projects
Navigating complex construction projects can be overwhelming. That’s why having a trusted partner for drafting and consulting is invaluable. With the right support, you can ensure smooth permit approvals and accurate technical plans without the usual headaches.
If you’re looking for reliable help, consider reaching out to professionals who specialize in CAD drafting and consulting. They bring expertise, experience, and a commitment to simplifying the process for you.
Remember, efficient design starts with clear, precise drawings. Modern CAD drafting solutions are your best tool to achieve that. Let’s make your next project smoother and more successful together.


Comments