From Money Pit to Dream Home How a Retired Contractor Saved Our Renovation

We thought we were buying a house with “good bones.” That phrase should come with a warning label.
When we first walked through the place, we saw wood floors, a sunny kitchen, and enough space for our family to stop stepping over backpacks, laundry baskets, and each other. The inspector found a few normal old-house issues. Nothing scary. Nothing that made us run.
So we bought it, made a renovation wish list, and told ourselves the classic homeowner lie: “We’ll just fix a few things before we move in.”
A few things turned into walls opened up, pipes exposed, electrical surprises, permit questions, and the kind of late-night conversations where nobody is actually mad, but everyone is speaking in very calm voices because they are absolutely mad.
It started to feel less like a renovation and more like our own version of The Money Pit, only without the movie soundtrack and with more dust in our socks.

The house looked simple until it stopped being simple
Our first plan was not dramatic. We wanted to update the kitchen, open a wall between the dining room and living room, add a small laundry area, and fix a bathroom that had clearly been “updated” by someone with a YouTube account and too much confidence.
We gathered ideas from everywhere.
Friends said, “Oh, just call a contractor. They’ll figure it out.”
A neighbor said, “Don’t hire anyone until you have drawings.”
A family member said, “You need an architect for anything structural.”
Someone else said, “Engineers are cheaper than architects.”
A contractor said, “I can’t price this without plans.”
Another contractor said, “I can start next month, but we’ll figure out the plans as we go.”
That last sentence sounded flexible at the time. Later, it sounded like a haunted house door creaking open.
We were not trying to cut corners. We just did not know the order of operations. We thought renovation worked like this:
Dream up the project.
Call a few experts.
Pick a price.
Watch progress happen.
Real renovation looked more like this:
Dream up the project.
Call five people who each tell you something different.
Discover one hidden problem.
Pause everything.
Pay for an opinion.
Discover that opinion created three more questions.
Repeat while your kitchen is unusable.
The hardest part was not the dust or the noise. It was the uncertainty. We could handle bad news when it came with a clear next step. What wore us down was hearing, “You’ll need to ask someone else about that.”
Every wall had an opinion
The first big surprise came when we opened the wall we planned to remove. We knew it might be load-bearing, so we did the responsible thing and brought in help.
That is when the advice spiral began.
One person told us the wall could come out with a beam. Another said the beam would need a post. Someone else said the post might land over an area in the basement that was not properly supported. Then we learned the basement had old framing that was not quite doing what it was supposed to do.
That meant the simple open-concept dream suddenly had structural questions attached to it.
Then came the bathroom.
Once the old tile came out, we found water damage. Not fresh, thank goodness, but enough to make everyone stop and point. The subfloor had soft spots. A previous repair had hidden the problem instead of fixing it. The plumbing was not where the drawings in our heads had imagined it would be.
Then the electrical.
Some circuits made no sense. Switches controlled things in other rooms. There were old junctions we did not expect. Nothing looked immediately catastrophic, but everything required a licensed professional to review and correct.
Every hidden defect had a ripple effect. Fix the floor, and now the plumbing needs to move. Move the plumbing, and now the vanity size changes. Change the wall opening, and now the beam sizing needs review. Change the beam, and now the ceiling plan changes.
By this point, our renovation binder had become a museum of confusion.
We had estimates, sketches, inspection notes, photos of weird things inside walls, text threads, and sticky notes with phrases like “ask engineer?” and “is this permit issue?”

The experts were helpful, but we still felt lost
We worked with professionals who knew their fields. The engineer understood loads, beams, and support. The architect understood space, flow, and code considerations. The contractors understood labor, sequencing, and job site realities.
The problem was that each person saw the project through a different lens.
The engineer could answer structural questions, but not redesign the kitchen.
The architect could draw beautiful plans, but some ideas stretched beyond what our budget and house could reasonably handle.
The contractors could give practical feedback, but only after they had enough detail to price the job.
We kept ending up in the same loop:
“We can answer that once the plans are more complete.”
Then someone else would say:
“We can complete the plans once that question is answered.”
It felt like standing in the middle of a four-way stop where everyone was waving everyone else through.
We also discovered that drawings are not just drawings. There are concept sketches, permit drawings, construction drawings, structural details, mechanical notes, site information, and revisions after the surprises show up. We had no idea what level of detail we needed, or when we needed it.
We were not building a mansion. We were a regular family trying to make an older house safe, functional, and comfortable. Yet the process made us feel like we needed a degree in construction management just to ask the right question.
The stress started showing up in everyday life.
We avoided talking about the renovation at dinner because it always turned into a budget conversation. We stopped inviting people over because half the house looked like a before photo. We learned which takeout containers stacked best in a construction zone kitchen.
At one low point, I remember standing in the hallway, looking at a hole in the ceiling, and saying, “I do not even know who we are supposed to call next.”
That was the real bottom. Not the hole in the ceiling. The feeling that we had lost control of the project.
The turning point came from an unexpected place
A neighbor, who had been renovating their own older home, gave us the name of a drafting company. At first, we almost ignored it.
We thought drafting meant someone who simply “draws up plans.” Useful, sure, but we did not think that was our main problem. We already had sketches. We already had opinions. We already had more paper than peace of mind.
Then the neighbor added the part that changed everything: the company was run by a retired general contractor.
That got our attention.
A retired contractor who now handled drafting sounded like exactly the missing link. Someone who could understand the drawings, but also understand what happens when those drawings meet a real house, a real budget, and real people who need to live there.
The first conversation felt different.
Instead of starting with design dreams, he asked about the house.
What year was it built? What had been remodeled already? Where had we opened walls? What did the engineer say? Which contractors had walked through? What were we trying to accomplish, and what were we willing to give up if the house pushed back?
That last question surprised us.
No one had asked it that plainly before.
He did not make big promises. He did not trash anyone else’s advice. He did not say the project would be easy. He said, “Let’s sort out what you actually need to build, what needs professional review, and what can be simplified.”
For the first time in months, we exhaled.

He helped us separate the problems from the noise
The retired general contractor did not magically erase the issues. The water damage still needed repair. The structural changes still needed proper review. The permits still mattered.
What he did was help us put everything in the right order.
That was the part we had been missing.
He walked through our plans and asked practical questions:
What work must happen before inspections?
Which walls are structural and which ones are only in the way emotionally?
Where do the drawings need more detail so contractors are not guessing?
Which design choices create expensive changes without adding much value?
What can stay where it is to save money and reduce delays?
Which questions need the engineer, and which ones do not?
He translated renovation language into homeowner language.
When the engineer called out a requirement, he explained what it meant on site. When a contractor pushed back on a detail, he helped us understand whether it was a real concern or a preference. When we wanted to change something, he showed us the chain reaction before we committed.
That saved us from ourselves more than once.
For example, we wanted to move the laundry area a few feet because it looked better on paper. He pointed out that the move would affect plumbing, venting, flooring, and storage. The gain was tiny. The cost and delay were not. We left it where it was and used better cabinetry to solve the design issue.
That one decision alone felt like a small victory.
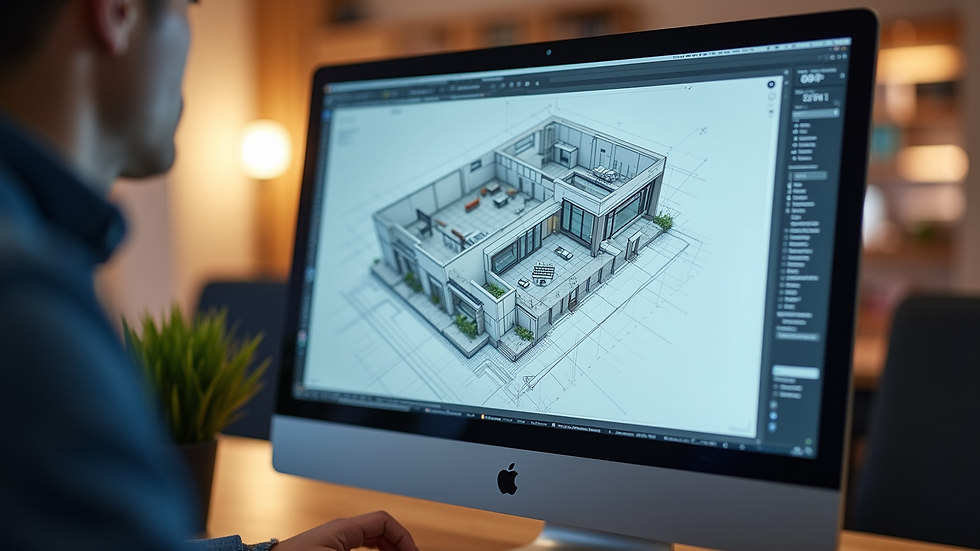
He also cleaned up the drawings so everyone could work from the same plan. The contractors were no longer pricing vague ideas. The engineer had clear areas to review. The permit package made more sense. We still had revisions, because old houses enjoy keeping people humble, but the changes were organized.
This was the moment our project stopped feeling like a runaway train.
Good drafting is more than lines on a page
Before this renovation, I thought drafting was technical but simple. Measurements go in. Drawings come out.
Now I understand that good residential drafting needs a mix of accuracy, field experience, and common sense. A person can draw almost anything. The question is whether it can be built without creating five new problems.
The drafting company helped us bridge the gap between “what we want” and “what this house will allow.”
That made a huge difference in three areas.
The budget became easier to understand
We still had to make hard choices, but the choices became clearer. Instead of pricing a vague renovation, contractors could respond to a defined scope.
Clear plans did not make everything cheap. They made the numbers more honest.
That helped us decide where to spend and where to hold back. We kept the structural work solid, simplified a few layout changes, and chose finishes that looked good without pretending we had unlimited money.
The schedule stopped shifting every week
Renovations rarely move in a perfect straight line, especially in older homes. Still, better drawings helped reduce the back-and-forth.
The crews knew what was changing. The inspector could see the intent. The engineer’s details connected to the actual plan. We had fewer “wait, what are we doing here?” moments.
That gave the project a rhythm again.
We felt calmer because we understood the plan
This might sound small, but it was huge.
When we understood the reason behind each step, the project felt less frightening. We could handle delays when we knew why they were happening. We could make decisions faster because we knew the trade-offs.
The retired contractor did not just hand us drawings. He gave us context.
And context is priceless when your dining room is full of lumber.

The project finally started to feel possible
Once the plan was clear, the work moved forward in a way we had not experienced before.
The beam design was coordinated. The bathroom floor was repaired properly. The plumbing and electrical updates were folded into the bigger plan instead of treated like random emergencies. The kitchen layout stopped changing. The permit questions became manageable.
There were still surprises. Of course there were. Old houses have a way of saving one last weird thing for a Tuesday afternoon.
But the surprises no longer knocked us flat.
When something came up, we had a person who could help us sort it into the right category.
Structural issue? Bring in the engineer.
Layout issue? Review the drawings.
Buildability issue? Talk through it from a contractor’s point of view.
Personal preference? Decide and move on.
That simple sorting process kept us from spiraling.
Slowly, the house changed.
The ceiling was patched. The walls closed. The bathroom looked like a bathroom again. The kitchen cabinets arrived. The floors were refinished. The light came through the new opening between rooms, and for the first time we could see what we had imagined back on that first walkthrough.
One evening, after the workers had left, we stood in the kitchen with paper plates and grocery store sandwiches. There were still baseboards missing. There was still blue tape on a few walls. But the space worked.
We could see the kids doing homework at the counter. We could see family visiting without everyone crowding into one room. We could see holidays, movie nights, rushed breakfasts, and quiet coffee before the house woke up.
That was the moment it stopped being a project and started feeling like home.
What we would tell anyone starting a renovation
We are not experts now. Renovation has a way of reminding you that there is always more to learn.
But we do have a few hard-won opinions.
Do not rely on scattered advice as your project plan. Advice is helpful, but too much unfiltered input can create confusion. You need someone who can connect the pieces.
Open walls change everything. Once hidden defects appear, the plan needs to adapt. That does not mean panic. It means the drawings, scope, and budget should be updated with care.
Architects, engineers, contractors, and drafters all play different roles. The right mix depends on the project. The key is making sure someone understands how those roles fit together.
Field experience matters. A retired general contractor brought practical wisdom our project desperately needed. He knew what looked good on paper and what would cause headaches on site.
Clear drawings can protect your sanity. They help everyone price, build, inspect, and communicate from the same source.
We started with a house that felt like it might swallow our savings and patience whole. We ended with a warm, functional home that fits our family better than we had hoped.
The drafting company did not just help us finish. They helped us understand what we were doing, why we were doing it, and how to make better decisions along the way.
So yes, we recommend them wholeheartedly. If your renovation feels like The Money Pit and you are buried in conflicting advice, find someone who can bridge the gap between plans and real construction. For us, that person was a retired contractor with a drafting table, a calm voice, and the kind of experience you cannot fake.
That made all the difference.


Comments