Onsite Renovation Consultations That Turn Home Ideas Into Safe Smart Builds

A wall looks simple until someone asks what it’s holding up.
That’s the moment a renovation stops being a Pinterest board and becomes a real construction project. Maybe the goal is an open kitchen, a brighter living room, or a better flow between spaces. The idea sounds clear enough: remove the wall, patch the floor, add a beam if needed, and enjoy the new layout.
But homes don’t work like sketches. They have structure, wiring, plumbing, ductwork, roof loads, floor loads, old framing choices, and sometimes past renovations hiding behind drywall. That’s why an onsite consultation can save a project from guesswork, delays, and expensive surprises.
JSM Drafting, founded by experienced builder Steve, sits right in that gap between a homeowner’s first idea and a build that actually works. Steve brings a builder’s eye to the early planning stage, which means the conversation isn’t only about what looks good on paper. It’s also about how the work can be built safely, cleanly, and with fewer unknowns once construction starts.

The best renovation plans start with the house in front of you
A plan drawn without seeing the home can only go so far. It can capture room sizes, rough layouts, and the wish list. But it can’t fully answer the questions that decide whether a renovation will be smooth or stressful.
During an onsite consultation, the house starts telling its side of the story.
Steve can look at clues that don’t always show up in photos or floor plans:
Direction of ceiling joists or roof framing
Locations of beams, posts, and walls below
Signs of past alterations
Plumbing stacks and vents
Electrical runs and switch locations
HVAC ducts, returns, and bulkheads
Floor height changes between rooms
Access for demolition and materials
Conditions that could affect permits or inspections
That kind of walkthrough gives the drawings a stronger foundation. It also helps homeowners understand what they’re really asking the house to do.
For builders, it’s just as valuable. Clearer planning means fewer vague notes, fewer site questions, and fewer moments where a crew has to stop work because something doesn’t line up. A builder can price and schedule more confidently when the documents reflect real site conditions.
That’s the bridge JSM Drafting creates. The first idea might be, “We want this wall gone.” The buildable version becomes, “Here’s what this wall appears to support, here are the likely services inside it, here’s the structural path to handle the load, and here’s what needs to be confirmed before work begins.”
That’s a much safer place to start.
A simple open-concept idea can become a structural puzzle
Here’s the kind of real-life scenario that plays out all the time.
A homeowner wants to remove the wall between the kitchen and living room. The goal is a brighter open-concept space where people can cook, talk, and gather without feeling cut off. From the homeowner’s point of view, the wall is mostly in the way. It doesn’t have cabinets on one side. It doesn’t look thick or unusual. It feels like a straightforward demolition job.
Then Steve walks the home.
He checks the basement or crawl space below, if accessible. He looks at the direction of the floor joists. He studies the ceiling lines, roof shape, and walls above. He notices that the wall sits directly over a beam line in the basement and lines up with roof framing above.
That’s a red flag. The wall may be load-bearing.
A load-bearing wall carries weight from above and transfers it down through the structure to the foundation. That weight might come from the roof, an upper floor, ceiling framing, or a combination of those things. Remove that wall without replacing its support, and the house can sag, crack, shift, or fail in dangerous ways.
Building codes such as the International Residential Code are built around a basic structural idea: loads need a safe, continuous path to the foundation. That doesn’t mean every wall is complicated. It means the support system has to be understood before anyone starts cutting.
In this example, the homeowner still may be able to get the open space they want. The wall doesn’t have to stay just because it carries load. But the plan needs to change from “remove the wall” to “replace the wall’s structural job with something else.”
That something else might be:
A properly sized beam
New posts hidden in nearby walls
A flush beam tucked into the ceiling, if framing allows
A dropped beam that becomes an intentional design feature
A revised opening that keeps partial support in place
A combination of structural work and layout changes
This is where Steve’s building background matters. Someone who has spent years around actual construction can often see several practical paths, not just one theoretical answer.

Load-bearing walls aren’t the only surprise hiding in a renovation
Structural support gets most of the attention, and for good reason. But walls also hide the systems that make a home work.
In an open-concept renovation, the wall may contain electrical wiring for outlets, switches, lighting, or appliances. It may carry plumbing to an upstairs bathroom. It may contain a drain stack, which is often harder to move than a water supply line. It may include HVAC ducts or returns that affect comfort across the house.
A good onsite consultation looks for all of that early.
No one can see through finished drywall with perfect certainty. Some things still need to be confirmed during selective demolition or by licensed trade professionals. But an experienced builder can spot patterns. A sink or bathroom above can suggest plumbing. A large wall grille may point to an air return. Switch locations can hint at wiring routes. Bulkheads and ceiling drops can reveal duct paths.
Catching those clues during planning helps prevent a common renovation headache: beautiful drawings that don’t match the house.
That mismatch can lead to change orders, delays, and rushed decisions. It can also create tension between the homeowner, designer, builder, and trades. Everyone wants the same result, but the plan didn’t fully account for what was in the way.
Detailed planning won’t remove every surprise. Renovation always carries some unknowns, especially in older homes or homes that have been remodeled before. But it can reduce the size of the surprises and give the project a better response when they appear.
That’s the difference between reacting and planning.
Steve’s builder experience turns ideas into clear build steps
Plenty of homeowners can describe the feeling they want from a renovation. More light. Better flow. A bigger island. Space for family meals. A living area that doesn’t feel chopped into small rooms.
Those are good starting points. They just need translation.
Steve founded JSM Drafting after years as a builder, and that experience shapes the way he approaches an onsite consultation. He’s not only thinking, “Can this be drawn?” He’s also thinking:
Can this be framed without creating other problems?
Where will the load go?
How will the trades access the work?
What will the builder need to know before pricing?
What details will an inspector expect to see?
Is there a simpler way to get the same result?
Does the design respect the existing house?
That mindset helps turn a vague renovation wish into a practical path.
In the open-concept wall example, Steve might suggest a beam location that keeps the ceiling cleaner. Or he might recommend keeping a short return wall to hide a post and preserve room definition. In another home, he may see that moving the entire wall removal a few feet could avoid a major plumbing stack. In some cases, a full open span may be possible, but the cost and disruption may not fit the homeowner’s goals.
Good Consulting at this stage means laying out those choices honestly. The homeowner can weigh appearance, budget, disruption, and long-term value before the project gets too far along.
That matters for builders too. A builder working from precise plans can prepare better scopes, coordinate trades earlier, and reduce the “we’ll figure it out onsite” moments that often cost time and money.
Precision is what protects the vision
There’s a romantic version of renovation where someone has a big idea, the wall comes down, and the dream room appears. Real projects need more care than that.
Precision is what protects the dream from being watered down by avoidable problems.
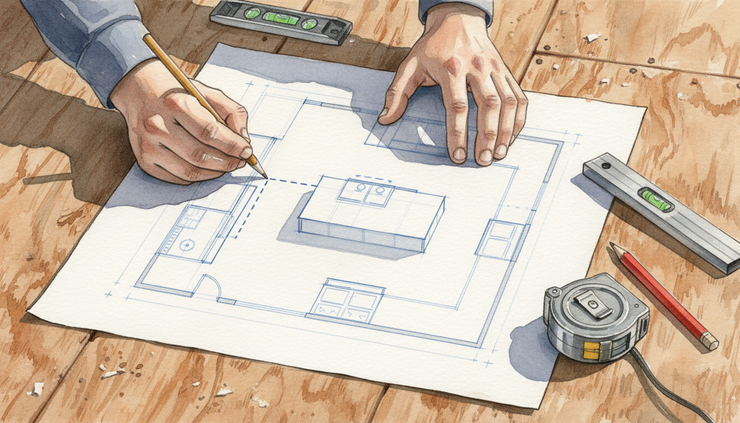
That precision shows up in the small details:
Accurate measurements
Clear wall locations
Existing and proposed layouts
Structural notes where needed
Beam and post coordination
Service locations to investigate
Practical demolition assumptions
Permit-ready information, where required
Details that help builders price the work fairly
The drawings don’t just exist for approval. They become a shared language between the homeowner, builder, engineer, trades, and inspector.
For example, if a beam is part of the plan, a builder needs to know more than “add beam.” The project team needs to understand where it goes, how it bears, what supports it, and what other work is affected. A structural engineer may need to size that beam based on the home’s specific loads and spans. The final plan needs to respect those requirements.
That’s why an onsite consultation does not replace engineering when engineering is needed. It helps identify when the project may need that input, and it helps shape better questions before the engineer or builder gets involved. The result is a tighter process and fewer assumptions.
A strong consultation can save money without cutting corners
Renovation budgets usually get strained by unknowns, revisions, and work that has to be redone. An onsite consultation helps reduce those risks before construction begins.
It can save money in practical ways.
A homeowner might learn that a full wall removal is possible but expensive because it requires a large hidden beam, new posts, ceiling repair, floor patching, and mechanical rerouting. A partial opening could deliver most of the feeling for less work. Or the reverse may be true. The consultation might show that the wall is non-load-bearing and the main challenge is only electrical relocation.
Either way, the value comes from knowing earlier.
For builders, early clarity can protect profit and relationships. A job that starts with vague plans often leads to unclear pricing. If the builder carries too much risk, the quote rises. If the builder misses hidden complexity, the project may require changes later. Better information helps everyone make cleaner decisions.
A good onsite consultation also helps set expectations. Open-concept work can affect flooring, ceilings, trim, lighting, paint, and heating or cooling. Removing a wall is rarely just removing a wall. It touches the rooms around it.
When those ripple effects are discussed early, homeowners can decide what belongs in the project now and what can wait.
What actually happens during an onsite renovation consultation
A useful consultation is part inspection, part design conversation, and part construction planning session. It’s not rushed, and it’s not just a quick look around.
A typical visit may include:
Walking through the goals
The homeowner explains what they want to change and why. This keeps the plan tied to real life, not just room dimensions.
Reviewing the existing home
Steve studies the rooms involved, nearby spaces, lower levels, attic access if available, and visible structural clues.
Flagging likely constraints
This can include load-bearing walls, plumbing, electrical, HVAC, ceiling transitions, floor changes, and access issues.
Talking through options
Instead of stopping at “yes” or “no,” the consultation explores practical ways to reach the goal.
Planning the next step
The project may need measured drawings, builder input, engineering, permit documents, or a revised scope before work begins.
The best part is that the conversation happens in the space itself. When someone points to a wall, a ceiling line, or a doorway, everyone sees the same thing. Misunderstandings drop fast.
The safest builds begin before demolition day
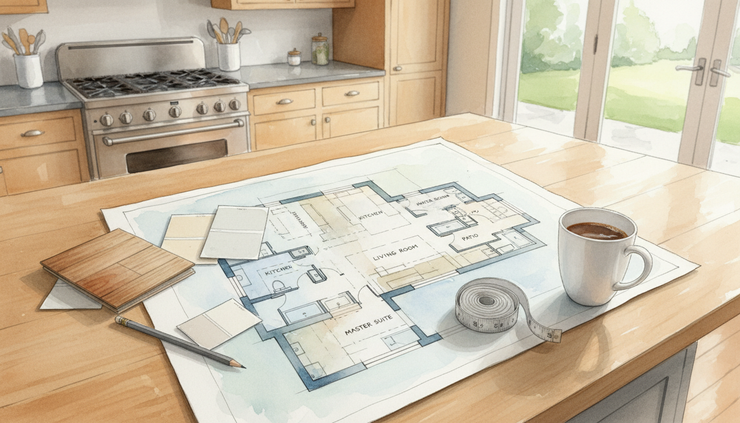
The most exciting part of a renovation is usually the visible change. A wall comes down. Light carries farther. The kitchen feels connected to the living room. The house finally starts to match the way people want to live.
But the work that makes that moment safe happens earlier.
It happens when someone checks the load path before demolition. It happens when plumbing and ducts are considered before the design is fixed. It happens when the drawings reflect real measurements instead of guesses. It happens when a builder can look at the plan and understand what needs to be built.
That’s the role JSM Drafting plays under Steve’s leadership. It connects imagination with construction reality. It gives homeowners a clearer picture of what’s possible, and it gives builders the information they need to do the job well.
A renovation idea doesn’t need to be perfect at the start. It just needs the right process to become buildable.
Before the first swing of the hammer, get someone onsite who knows how homes are put together. The safest, smartest builds start with a careful look at what’s already there.


Comments